

Uplands
Elegance on the edge of the ocean




Uplands Real Estate in Oak Bay, British Columbia
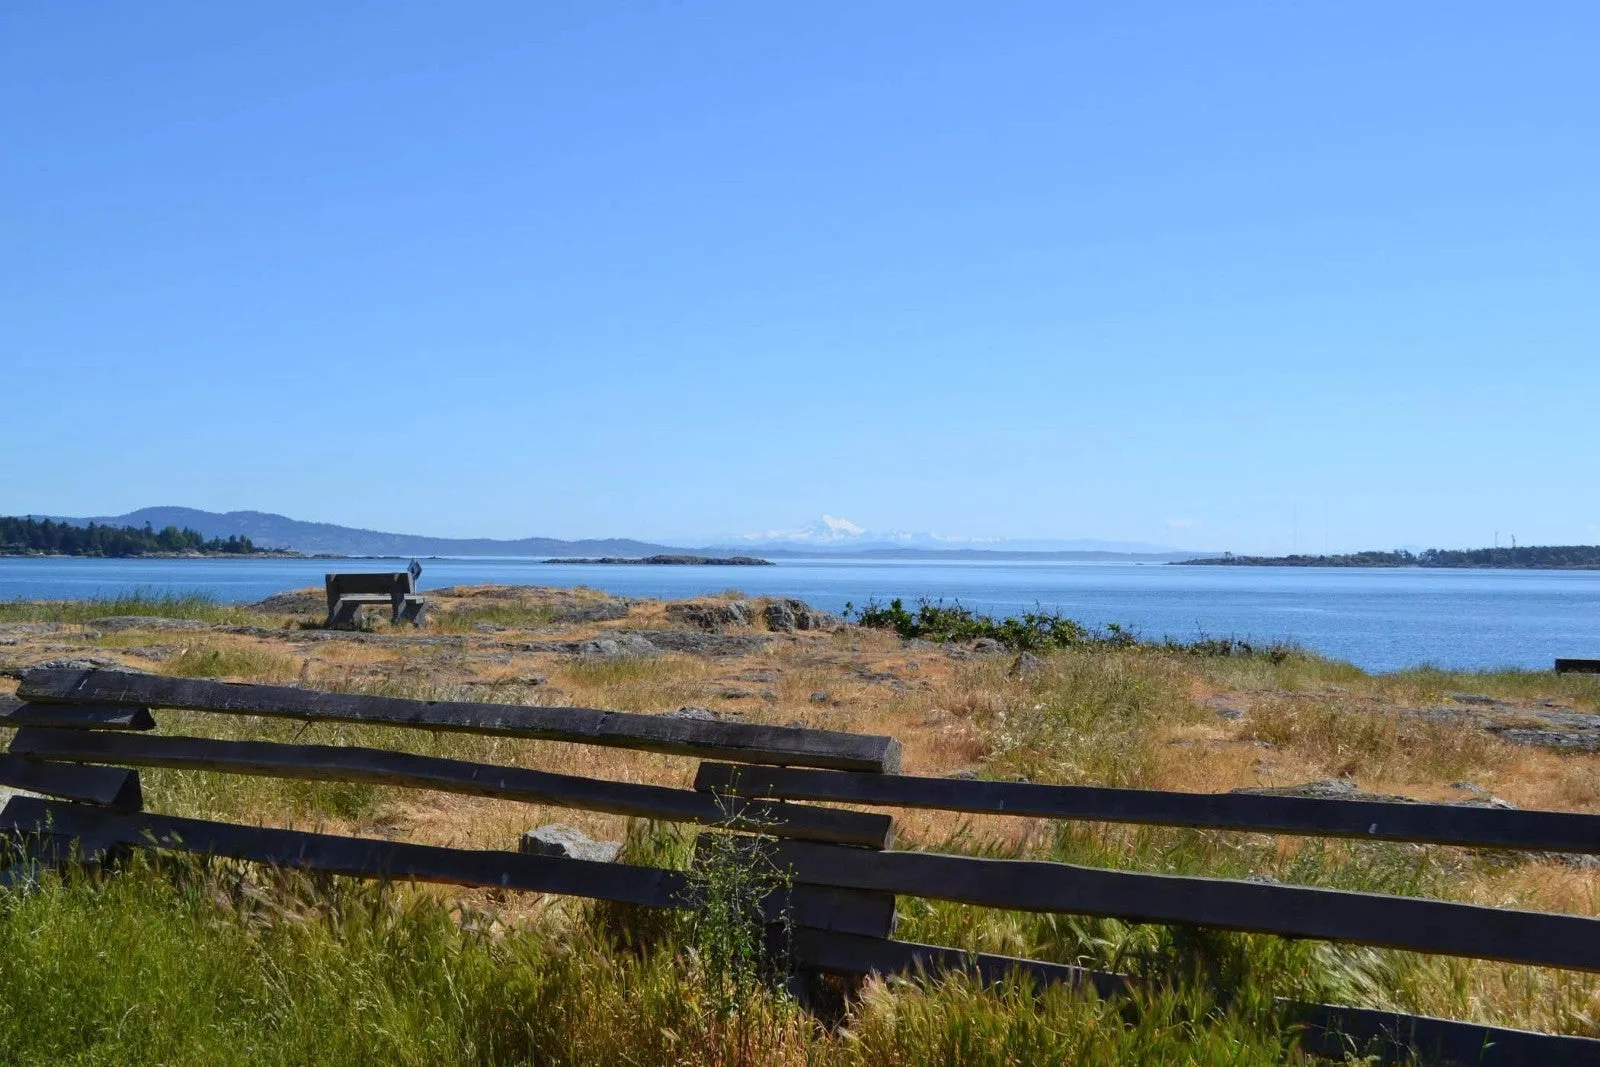
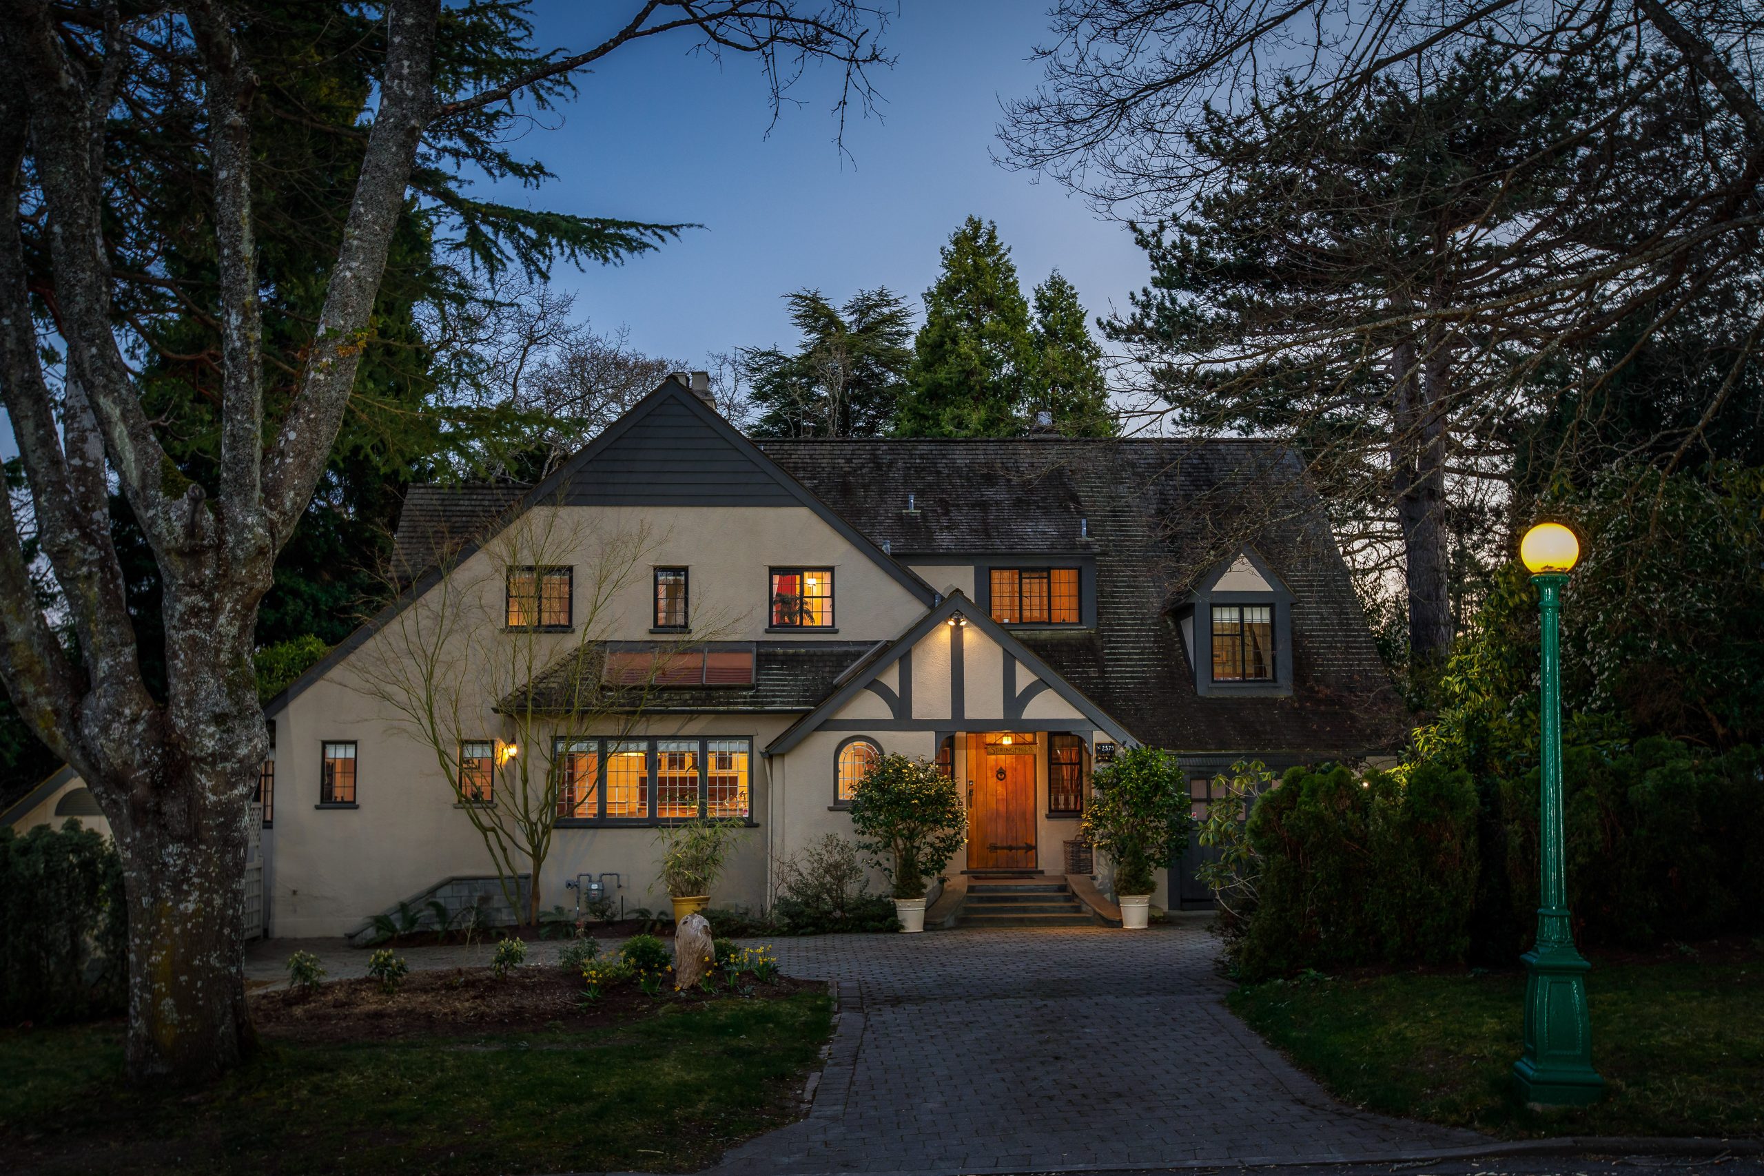
This exclusive neighbourhood was conceived as a garden suburb in early 20th-century Victoria, and spans almost 500 acres. Its expansive, well-tended lots feature a captivating blend of architectural heritage and custom-designed estates that contribute to the neighbourhood’s allure and exclusivity.
Nestled within this neighbourhood is Uplands Park, a pristine 76 acre expanse of untouched landscapes, boasting Garry Oak meadows and rare plant species. For nature enthusiasts, the park offers refreshing walking trails and a haven for birdwatching. The coastal stretch of the Uplands includes Willows Beach, Cattle Point, and the Royal Victoria Yacht Club which is a gorgeous stretch of explorable shoreline. The neighbourhood is bordered by the Uplands Golf Course and the green expanse of the University of Victoria.
Ready to explore more of the Uplands? Contact the LeBlanc team today!
On the Map
Uplands is an upper-class neighbourhood located in the north east part of the Municipality of Oak Bay.
Victoria Airport: 35 minute drive
Victoria Ferry Terminal: 40 minutes drive
Downtown: 10 minute drive or 15 minutes by public transport
Real Estate Listings in Uplands, Oak Bay
3055 Beach Dr
Oak Bay
V8R 6L5
$3,589,000
Residential
beds: 4
baths: 4.0
3,716 sq. ft.
built: 1959
- Status:
- Active
- Prop. Type:
- Residential
- MLS® Num:
- 1048207
- Bedrooms:
- 4
- Bathrooms:
- 4
- Year Built:
- 1959
- Photos (77)
- Schedule / Email
- Send listing
- Mortgage calculator
- Print listing
Schedule a viewing:
- Property Type:
- Residential
- Type:
- Single Family Residence
- Year built:
- 1959 (Age: 67)
- Living Area:
- 3,716 sq. ft.
- Listing General Location:
- OB Uplands, Oak Bay
- Bedrooms:
- 4
- Bathrooms:
- 4.0 (Full:-/Half:-)
- Lot Size:
- 18,189 sq. ft.
- Kitchens:
- 1
- Building Features:
- Transit Nearby
- Construction:
- Insulation All, Stucco & Siding
- New Construction:
- No
- Basement:
- Finished, Partial, Walk-Out Access
- Foundation:
- Concrete Perimeter
- Roof:
- Fibreglass Shingle
- Floor finish:
- Carpet, Hardwood, Tile
- Total Building Area:
- 3,716 sq. ft.
- Total Unfinished Area:
- 0 sq. ft.
- # Bedrooms or Dens Total:
- 4
- # Main Level Bedrooms:
- 0
- # Second Level Bedrooms:
- 1
- # Third Level Bedrooms:
- 3
- # Lower Level Bedrooms:
- 0
- # Other Level Bedrooms:
- 0
- # Main Level Bathrooms:
- 0
- # Second Level Bathrooms:
- 1
- # Third Level Bathrooms:
- 2
- # Lower Level Bathrooms:
- 1
- # Other Level Bathrooms:
- 0
- # Main Level Kitchens:
- 1
- # Second Level Kitchens:
- 0
- # Third Level Kitchens:
- 0
- # Lower Level Kitchens:
- 0
- # Other Level Kitchens:
- 0
- Living Area Lower Floor:
- 594 sq. ft.
- Living Area Main Floor:
- 1,422 sq. ft.
- Living Area Other Floor:
- 0 sq. ft.
- Living Area 2nd Floor:
- 750 sq. ft.
- Living Area 3rd Floor:
- 950 sq. ft.
- Fireplaces:
- 2
- Fireplace Details:
- Gas, Living Room, Recreation Room, Wood Burning
- Laundry Features:
- In House
- Water supply:
- Municipal
- Sewer:
- Sewer Connected
- Cooling:
- Air Conditioning
- Heating:
- Forced Air, Heat Pump, Natural Gas
- Fireplace:
- Yes
- Dishwasher, Dryer, Microwave, Oven Built-In, Oven/Range Gas, Range Hood, Refrigerator, Washer
- Breakfast Nook, Cathedral Entry, Closet Organizer, Dining Room, Eating Area, Jetted Tub, Storage
- Insulated Windows, Skylight(s)
- Balcony/Patio, Fenced, Fencing: Partial, Garden, Lighting, Low Maintenance Yard, Security System, Sprinkler System
- Main Level
- 0
- Yes
- No
- Unrestricted
- Jurisdiction name:
- District of Oak Bay
- Zoning:
- RS2
- Number of 2 piece baths:
- 1
- Number of 3 piece baths:
- 1
- Number of 4 piece baths:
- 0
- Number of 5 piece baths:
- 1
- Number of 2 piece Ensuites:
- 0
- Number of 3 piece Ensuites:
- 0
- Number of 4 piece Ensuites:
- 1
- Other Equipment:
- Central Vacuum, Electric Garage Door Opener, Security System, Sump Pump
- Property Condition:
- Updated/Remodeled
- Utilities:
- Natural Gas Connected, Underground Utilities
- Exposure / Faces:
- Southwest
- Layout:
- Split Level
- Lot Site Features:
- Curb & Gutter, Family-Oriented Neighbourhood, Landscaped, Level, Marina Nearby, Near Golf Course, Park Setting, Rectangular Lot, Serviced, Sidewalk
- Attached Garage:
- No
- Carport Spaces:
- 0
- Garage Spaces:
- 2
- Garage:
- Yes
- Parking Features:
- Driveway, Garage Double
- Total Parking Spaces:
- 4
- Road Surface Type:
- Paved
- Date Listed:
- Sep 17, 2026
- Original Price:
- 3589000.0
-
 Photo 1 of 77
-
Photo 2 of 77
-
Photo 3 of 77
-
Photo 4 of 77
-
Photo 5 of 77
-
Photo 6 of 77
-
Photo 7 of 77
-
Photo 8 of 77
-
Photo 9 of 77
-
Photo 10 of 77
-
Photo 11 of 77
-
Photo 12 of 77
-
Photo 13 of 77
-
Photo 14 of 77
-
Photo 15 of 77
-
Photo 16 of 77
-
Photo 17 of 77
-
Photo 18 of 77
-
Photo 19 of 77
-
Photo 20 of 77
-
Photo 21 of 77
-
Photo 22 of 77
-
Photo 23 of 77
-
Photo 24 of 77
-
Photo 25 of 77
-
Photo 26 of 77
-
Photo 27 of 77
-
Photo 28 of 77
-
Photo 29 of 77
-
Photo 30 of 77
-
Photo 31 of 77
-
Photo 32 of 77
-
Photo 33 of 77
-
Photo 34 of 77
-
Photo 35 of 77
-
Photo 36 of 77
-
Photo 37 of 77
-
Photo 38 of 77
-
Photo 39 of 77
-
Photo 40 of 77
-
Photo 41 of 77
-
Photo 42 of 77
-
Photo 43 of 77
-
Photo 44 of 77
-
Photo 45 of 77
-
Photo 46 of 77
-
Photo 47 of 77
-
Photo 48 of 77
-
Photo 49 of 77
-
Photo 50 of 77
-
Photo 51 of 77
-
Photo 52 of 77
-
Photo 53 of 77
-
Photo 54 of 77
-
Photo 55 of 77
-
Photo 56 of 77
-
Photo 57 of 77
-
Photo 58 of 77
-
Photo 59 of 77
-
Photo 60 of 77
-
Photo 61 of 77
-
Photo 62 of 77
-
Photo 63 of 77
-
Photo 64 of 77
-
Photo 65 of 77
-
Photo 66 of 77
-
Photo 67 of 77
-
Photo 68 of 77
-
Photo 69 of 77
-
Photo 70 of 77
-
Photo 71 of 77
-
Photo 72 of 77
-
Photo 73 of 77
-
Photo 74 of 77
-
Photo 75 of 77
-
Photo 76 of 77
-
Photo 77 of 77
- Listings on market:
- 13
- Avg list price:
- $3,590,000
- Min list price:
- $2,000,000
- Max list price:
- $27,999,000
- Avg days on market:
- 46
- Min days on market:
- 2
- Max days on market:
- 271
- Avg price per sq.ft.:
- $873.2

- LEBLANC GROUP
- Vancouver Island
- 1.778.433.8885
- Contact by Email