
Gonzales
Enchanting oceanfront community on the south coast of Oak Bay
Gonzales
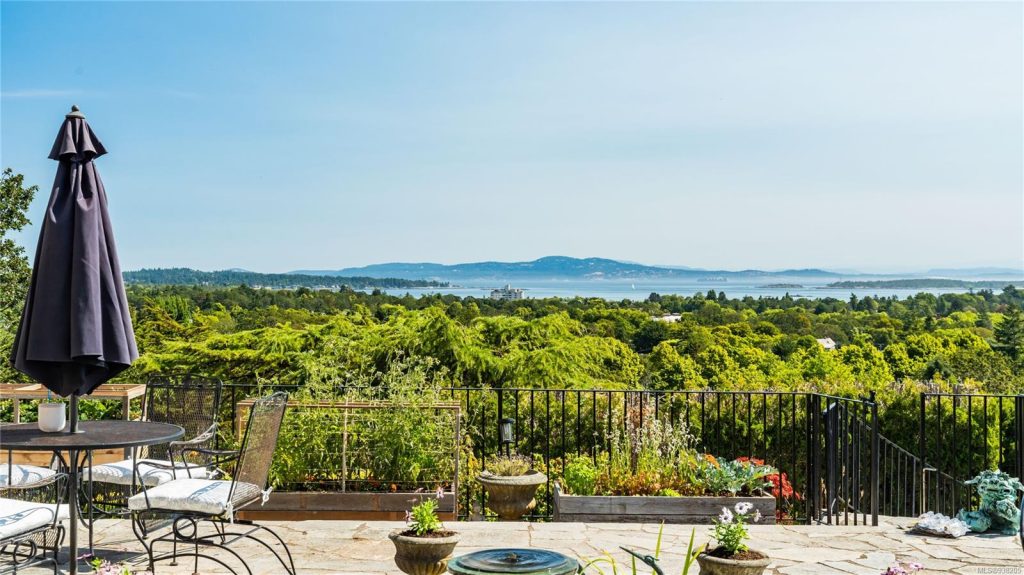
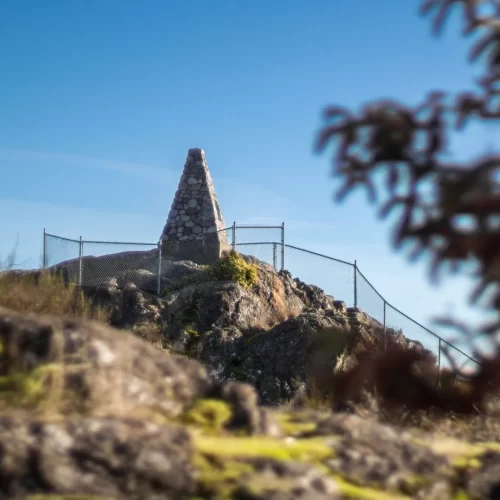
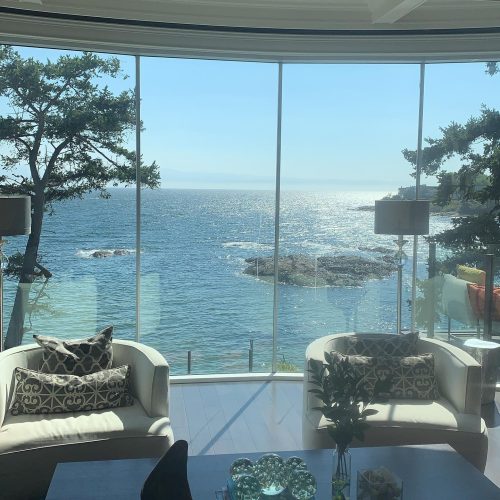
While Gonzales may be the smallest enclave within Oak Bay, the neighbourhood boasts an intimate charm while maintaining accessibility to downtown Victoria and other areas of Oak Bay. Positioned along the waterfront, its rocky terrain offers captivating views of the Salish Sea and Olympic Mountains at parks like the Chinese Cemetery, a National Historic Site of Canada.
Gonzales captures the essence of coastal living, where the melding of sea vistas and natural landscapes enhances the residential experience. In this intimate setting, Gonzales stands as a testament to Oak Bay’s commitment to preserving both natural beauty and cultural heritage.
Ready to call one of Victoria’s most charming neighbourhoods home? Contact us today!
Getting Around Gonzales
Victoria Airport: 35 minute drive
Victoria Ferry Terminal: 40 minutes drive
Downtown: 10 minute drive or 15 minutes by public transport
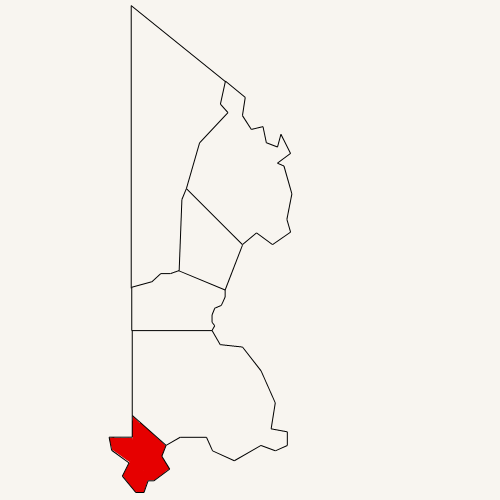
Real Estate Listings in Gonzales, Oak Bay
376 King George Terr
Oak Bay
V8S 2K3
$2,958,000
Residential
beds: 4
baths: 4.0
3,427 sq. ft.
built: 1958
- Status:
- Active
- Prop. Type:
- Residential
- MLS® Num:
- 1036618
- Bedrooms:
- 4
- Bathrooms:
- 4
- Year Built:
- 1958
- Photos (44)
- Schedule / Email
- Send listing
- Mortgage calculator
- Print listing
Schedule a viewing:
- Property Type:
- Residential
- Type:
- Single Family Residence
- Year built:
- 1958 (Age: 68)
- Living Area:
- 3,427 sq. ft.
- Listing General Location:
- OB Gonzales, Oak Bay
- Bedrooms:
- 4
- Bathrooms:
- 4.0 (Full:-/Half:-)
- Lot Size:
- 6,360 sq. ft.
- Lot Details:
- 53 ft wide x 120 ft deep
- Kitchens:
- 2
- Home Style:
- Art Deco
- Construction:
- Stucco
- New Construction:
- No
- Basement:
- Finished, Full, Walk-Out Access, With Windows
- Foundation:
- Concrete Perimeter
- Roof:
- Asphalt Rolled
- Levels:
- 3
- Floor finish:
- Tile, Wood
- Total Building Area:
- 3,872 sq. ft.
- Total Unfinished Area:
- 445 sq. ft.
- # Bedrooms or Dens Total:
- 4
- # Main Level Bedrooms:
- 1
- # Second Level Bedrooms:
- 1
- # Third Level Bedrooms:
- 0
- # Lower Level Bedrooms:
- 2
- # Other Level Bedrooms:
- 0
- # Main Level Bathrooms:
- 1
- # Second Level Bathrooms:
- 1
- # Third Level Bathrooms:
- 0
- # Lower Level Bathrooms:
- 2
- # Other Level Bathrooms:
- 0
- # Main Level Kitchens:
- 1
- # Second Level Kitchens:
- 0
- # Third Level Kitchens:
- 0
- # Lower Level Kitchens:
- 1
- # Other Level Kitchens:
- 0
- Living Area Lower Floor:
- 1,388 sq. ft.
- Living Area Main Floor:
- 1,259 sq. ft.
- Living Area Other Floor:
- 0 sq. ft.
- Living Area 2nd Floor:
- 780 sq. ft.
- Living Area 3rd Floor:
- 0 sq. ft.
- Fireplaces:
- 4
- Fireplace Details:
- Family Room, Gas, Living Room
- Laundry Features:
- In House
- Water supply:
- Municipal
- Sewer:
- Sewer Connected
- Cooling:
- None
- Heating:
- Natural Gas, Radiant Floor
- Fireplace:
- Yes
- Warranty:
- No
- Dishwasher, Dryer, Oven/Range Gas, Range Hood, Refrigerator, Washer
- Bar, Breakfast Nook, Cathedral Entry, Closet Organizer, Dining/Living Combo, Eating Area, French Doors, Jetted Tub, Soaker Tub
- Window Coverings
- Balcony/Patio, Fencing: Full, Water Feature
- Mountain(s), Ocean
- Intersection of Beach and King George.
- Ground Level
- 0
- Yes
- No
- Unrestricted
- Jurisdiction name:
- District of Oak Bay
- Zoning:
- RS5
- Accessibility:
- Accessible Entrance, Ground Level Main Floor
- Bed and Breakfast:
- Potential
- Number of 2 piece baths:
- 0
- Number of 3 piece baths:
- 1
- Number of 4 piece baths:
- 0
- Number of 5 piece baths:
- 0
- Number of 2 piece Ensuites:
- 0
- Number of 3 piece Ensuites:
- 1
- Number of 4 piece Ensuites:
- 1
- Other Equipment:
- Security System
- Property Condition:
- Resale, Updated/Remodeled
- Exposure / Faces:
- East
- Layout:
- Ground Level Entry With Main Up
- Lot Site Features:
- Level, Near Golf Course, Rectangular Lot, Serviced, Shopping Nearby
- Attached Garage:
- No
- Carport Spaces:
- 0
- Garage Spaces:
- 2
- Garage:
- Yes
- Parking Features:
- Detached, Driveway, Garage Double
- Total Parking Spaces:
- 5
- Common Parking Spaces:
- 0
- Date Listed:
- May 21, 2026
- Original Price:
- 2958000.0
-
 Photo 1 of 44
 -
Photo 2 of 44
-
Photo 3 of 44
-
Photo 4 of 44
-
Photo 5 of 44
-
Photo 6 of 44
-
Photo 7 of 44
-
Photo 8 of 44
-
Photo 9 of 44
-
Photo 10 of 44
-
Photo 11 of 44
-
Photo 12 of 44
-
Photo 13 of 44
-
Photo 14 of 44
-
Photo 15 of 44
-
Photo 16 of 44
-
Photo 17 of 44
-
Photo 18 of 44
-
Photo 19 of 44
-
Photo 20 of 44
-
Photo 21 of 44
-
Photo 22 of 44
-
Photo 23 of 44
-
Photo 24 of 44
-
Photo 25 of 44
-
Photo 26 of 44
-
Photo 27 of 44
-
Photo 28 of 44
-
Photo 29 of 44
-
Photo 30 of 44
-
Photo 31 of 44
-
Photo 32 of 44
-
Photo 33 of 44
-
Photo 34 of 44
-
Photo 35 of 44
-
Photo 36 of 44
-
Photo 37 of 44
-
Photo 38 of 44
-
Photo 39 of 44
-
Photo 40 of 44
-
Photo 41 of 44
-
Photo 42 of 44
-
Photo 43 of 44
-
Photo 44 of 44
- Listings on market:
- 19
- Avg list price:
- $2,958,000
- Min list price:
- $1,499,000
- Max list price:
- $8,500,000
- Avg days on market:
- 83
- Min days on market:
- 9
- Max days on market:
- 294
- Avg price per sq.ft.:
- $918.72

- LEBLANC GROUP
- Vancouver Island
- 1.778.433.8885
- Contact by Email