
Gonzales
Enchanting oceanfront community on the south coast of Oak Bay
Gonzales
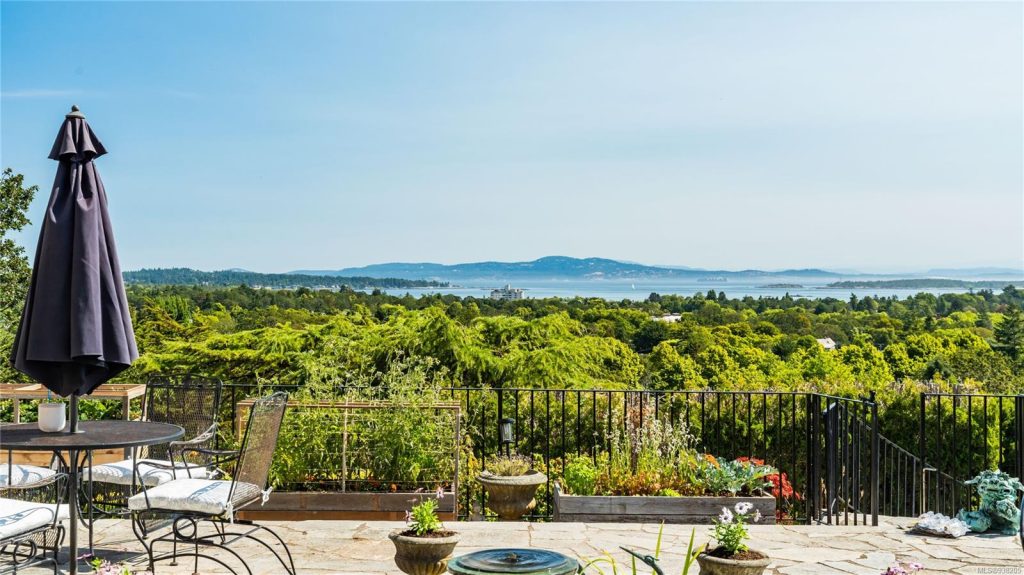
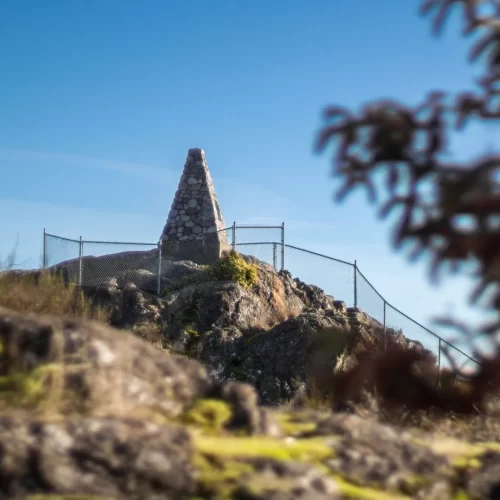
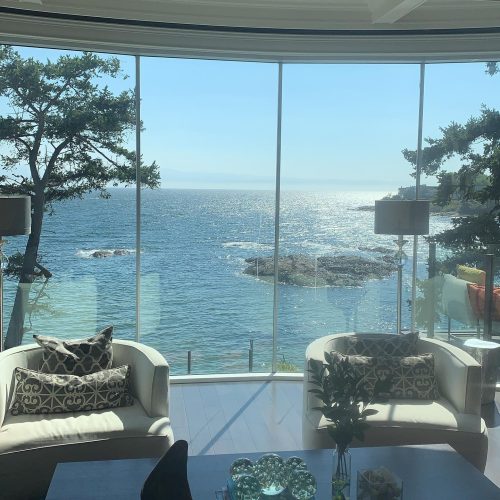
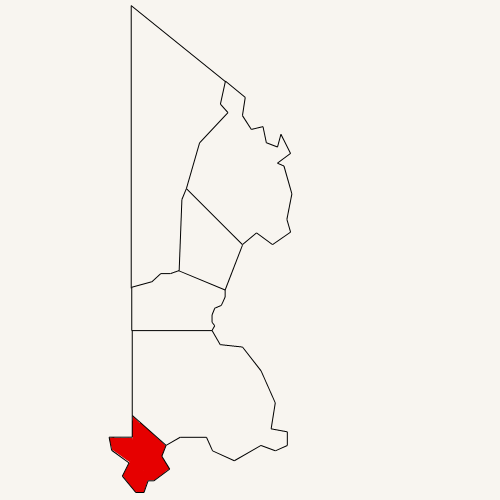
While Gonzales may be the smallest enclave within Oak Bay, the neighbourhood boasts an intimate charm while maintaining accessibility to downtown Victoria and other areas of Oak Bay. Positioned along the waterfront, its rocky terrain offers captivating views of the Salish Sea and Olympic Mountains at parks like the Chinese Cemetery, a National Historic Site of Canada.
Gonzales captures the essence of coastal living, where the melding of sea vistas and natural landscapes enhances the residential experience. In this intimate setting, Gonzales stands as a testament to Oak Bay’s commitment to preserving both natural beauty and cultural heritage.
Ready to call one of Victoria’s most charming neighbourhoods home? Contact us today!
Getting Around Gonzales
Victoria Airport: 35 minute drive
Victoria Ferry Terminal: 40 minutes drive
Downtown: 10 minute drive or 15 minutes by public transport
Real Estate Listings in Gonzales, Oak Bay
121 Denison Rd
Oak Bay
V8S 2K2
$8,500,000
Residential
beds: 4
baths: 7.0
5,055 sq. ft.
built: 1978
- Status:
- Active
- Prop. Type:
- Residential
- MLS® Num:
- 1031395
- Bedrooms:
- 4
- Bathrooms:
- 7
- Year Built:
- 1978
- Photos (94)
- Schedule / Email
- Send listing
- Mortgage calculator
- Print listing
Schedule a viewing:
- Property Type:
- Residential
- Type:
- Single Family Residence
- Year built:
- 1978 (Age: 48)
- Living Area:
- 5,055 sq. ft.
- Auxiliary Building Living Area:
- 0 sq. ft.
- Main Building Living Area:
- 0 sq. ft.
- Listing General Location:
- OB Gonzales, Oak Bay
- Bedrooms:
- 4
- Bathrooms:
- 7.0 (Full:-/Half:-)
- Lot Size:
- 16,640 sq. ft.
- Kitchens:
- 1
- Home Style:
- Contemporary
- Construction:
- Metal Siding, Stucco
- New Construction:
- Yes
- Basement:
- Crawl Space, Finished, Not Full Height, Walk-Out Access, With Windows
- Foundation:
- Concrete Perimeter
- Roof:
- Metal
- Other Structures:
- Storage Shed
- Floor finish:
- Carpet, Hardwood, Tile
- Total Building Area:
- 5,055 sq. ft.
- Total Unfinished Area:
- 0 sq. ft.
- # Bedrooms or Dens Total:
- 4
- # Main Level Bedrooms:
- 2
- # Second Level Bedrooms:
- 2
- # Third Level Bedrooms:
- 0
- # Lower Level Bedrooms:
- 0
- # Other Level Bedrooms:
- 0
- # Main Level Bathrooms:
- 3
- # Second Level Bathrooms:
- 3
- # Third Level Bathrooms:
- 0
- # Lower Level Bathrooms:
- 1
- # Other Level Bathrooms:
- 0
- # Main Level Kitchens:
- 0
- # Second Level Kitchens:
- 1
- # Third Level Kitchens:
- 0
- # Lower Level Kitchens:
- 0
- # Other Level Kitchens:
- 0
- Living Area Lower Floor:
- 652 sq. ft.
- Living Area Main Floor:
- 1,730 sq. ft.
- Living Area Other Floor:
- 0 sq. ft.
- Living Area 2nd Floor:
- 2,673 sq. ft.
- Living Area 3rd Floor:
- 0 sq. ft.
- Fireplaces:
- 2
- Fireplace Details:
- Family Room, Gas
- Laundry Features:
- In House
- Water supply:
- Municipal
- Sewer:
- Sewer Connected
- Cooling:
- HVAC
- Heating:
- Baseboard, Heat Pump, Radiant Floor
- Fireplace:
- Yes
- Built-In Range, Dishwasher, Dryer, Freezer, Microwave, Oven Built-In, Refrigerator, Washer
- Bar, Closet Organizer, Controlled Entry, Dining Room, Dining/Living Combo, Sauna, Soaker Tub, Storage, Vaulted Ceiling(s), Wine Storage, Workshop
- Awning(s), Balcony/Patio, Garden, Lighting, Security System, Swimming Pool
- City, Mountain(s), Ocean
- Main Level
- 0
- Yes
- No
- Unrestricted
- Jurisdiction name:
- District of Oak Bay
- Zoning:
- R-4
- Number of 2 piece baths:
- 2
- Number of 3 piece baths:
- 1
- Number of 4 piece baths:
- 0
- Number of 5 piece baths:
- 0
- Number of 2 piece Ensuites:
- 0
- Number of 3 piece Ensuites:
- 3
- Number of 4 piece Ensuites:
- 1
- Property Condition:
- New Construction
- Exposure / Faces:
- Southwest
- Layout:
- Main Level Entry with Lower/Upper Lvl(s)
- Lot Site Features:
- Cul-De-Sac, Irregular Lot, Landscaped, Marina Nearby, Private, Quiet Area, Recreation Nearby, Rocky, Shopping Nearby, Sloped, Southern Exposure
- Attached Garage:
- Yes
- Carport Spaces:
- 0
- Garage Spaces:
- 2
- Garage:
- Yes
- Parking Features:
- Attached, Garage Double
- Total Parking Spaces:
- 3
- Road Surface Type:
- Paved
- Date Listed:
- Jun 05, 2026
- Original Price:
- 8500000.0
-
 Photo 1 of 94
 -
Photo 2 of 94
-
Photo 3 of 94
-
Photo 4 of 94
-
Photo 5 of 94
-
Photo 6 of 94
-
Photo 7 of 94
-
Photo 8 of 94
-
Photo 9 of 94
-
Photo 10 of 94
-
Photo 11 of 94
-
Photo 12 of 94
-
Photo 13 of 94
-
Photo 14 of 94
-
Photo 15 of 94
-
Photo 16 of 94
-
Photo 17 of 94
-
Photo 18 of 94
-
Photo 19 of 94
-
Photo 20 of 94
-
Photo 21 of 94
-
Photo 22 of 94
-
Photo 23 of 94
-
Photo 24 of 94
-
Photo 25 of 94
-
Photo 26 of 94
-
Photo 27 of 94
-
Photo 28 of 94
-
Photo 29 of 94
-
Photo 30 of 94
-
Photo 31 of 94
-
Photo 32 of 94
-
Photo 33 of 94
-
Photo 34 of 94
-
Photo 35 of 94
-
Photo 36 of 94
-
Photo 37 of 94
-
Photo 38 of 94
-
Photo 39 of 94
-
Photo 40 of 94
-
Photo 41 of 94
-
Photo 42 of 94
-
Photo 43 of 94
-
Photo 44 of 94
-
Photo 45 of 94
-
Photo 46 of 94
-
Photo 47 of 94
-
Photo 48 of 94
-
Photo 49 of 94
-
Photo 50 of 94
-
Photo 51 of 94
-
Photo 52 of 94
-
Photo 53 of 94
-
Photo 54 of 94
-
Photo 55 of 94
-
Photo 56 of 94
-
Photo 57 of 94
-
Photo 58 of 94
-
Photo 59 of 94
-
Photo 60 of 94
-
Photo 61 of 94
-
Photo 62 of 94
-
Photo 63 of 94
-
Photo 64 of 94
-
Photo 65 of 94
-
Photo 66 of 94
-
Photo 67 of 94
-
Photo 68 of 94
-
Photo 69 of 94
-
Photo 70 of 94
-
Photo 71 of 94
-
Photo 72 of 94
-
Photo 73 of 94
-
Photo 74 of 94
-
Photo 75 of 94
-
Photo 76 of 94
-
Photo 77 of 94
-
Photo 78 of 94
-
Photo 79 of 94
-
Photo 80 of 94
-
Photo 81 of 94
-
Photo 82 of 94
-
Photo 83 of 94
-
Photo 84 of 94
-
Photo 85 of 94
-
Photo 86 of 94
-
Photo 87 of 94
-
Photo 88 of 94
-
Photo 89 of 94
-
Photo 90 of 94
-
Photo 91 of 94
-
Photo 92 of 94
-
Photo 93 of 94
-
Photo 94 of 94
- Listings on market:
- 19
- Avg list price:
- $2,958,000
- Min list price:
- $1,499,000
- Max list price:
- $8,500,000
- Avg days on market:
- 83
- Min days on market:
- 9
- Max days on market:
- 294
- Avg price per sq.ft.:
- $918.72

- LEBLANC GROUP
- Vancouver Island
- 1.778.433.8885
- Contact by Email