
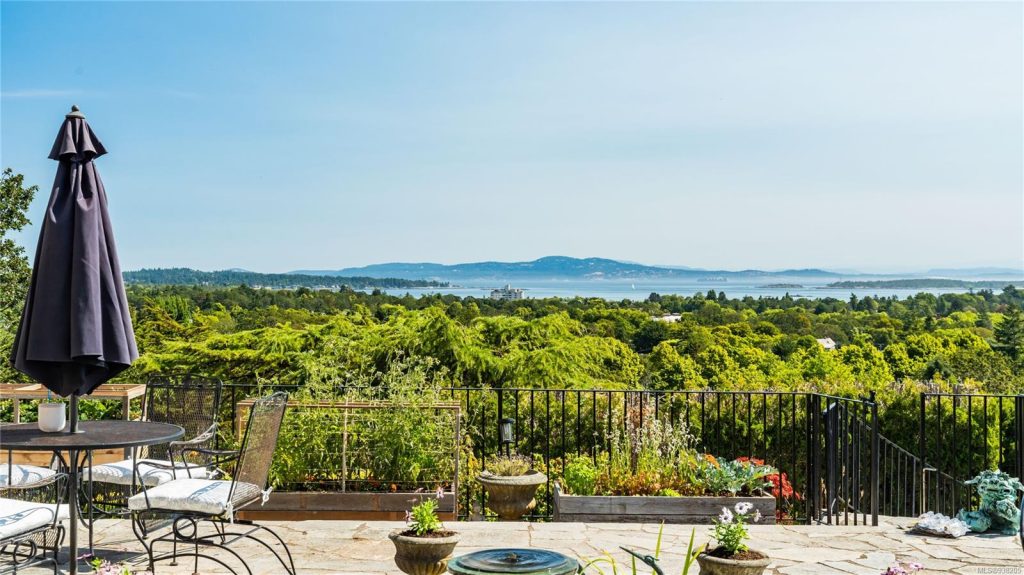
Gonzales
Enchanting oceanfront community on the south coast of Oak Bay
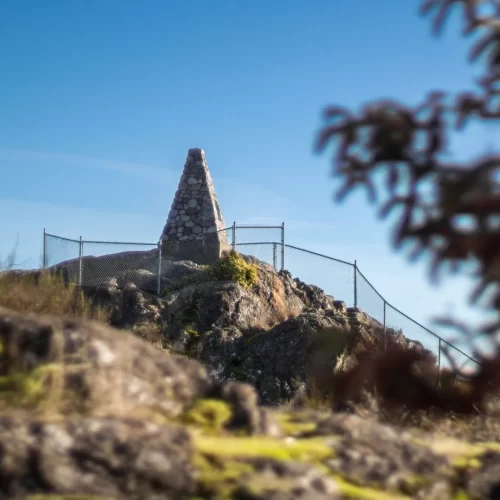
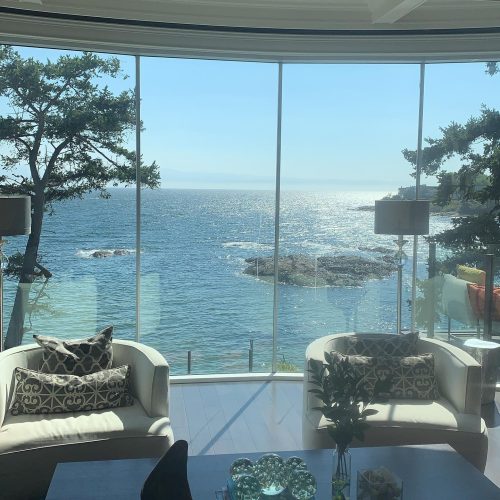
Gonzales
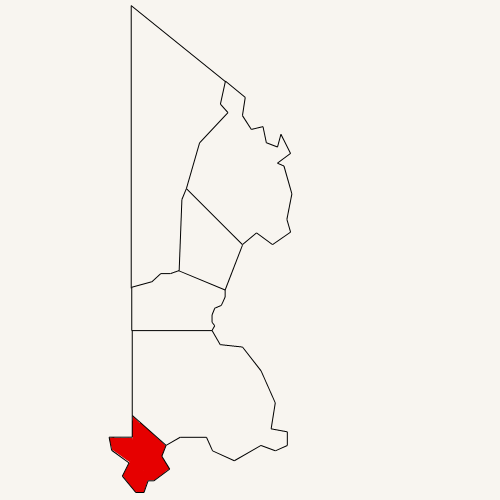
While Gonzales may be the smallest enclave within Oak Bay, the neighbourhood boasts an intimate charm while maintaining accessibility to downtown Victoria and other areas of Oak Bay. Positioned along the waterfront, its rocky terrain offers captivating views of the Salish Sea and Olympic Mountains at parks like the Chinese Cemetery, a National Historic Site of Canada.
Gonzales captures the essence of coastal living, where the melding of sea vistas and natural landscapes enhances the residential experience. In this intimate setting, Gonzales stands as a testament to Oak Bay’s commitment to preserving both natural beauty and cultural heritage.
Ready to call one of Victoria’s most charming neighbourhoods home? Contact us today!
Getting Around Gonzales
Victoria Airport: 35 minute drive
Victoria Ferry Terminal: 40 minutes drive
Downtown: 10 minute drive or 15 minutes by public transport
Real Estate Listings in Gonzales, Oak Bay
50 King George Terr
Oak Bay
V8S 2J9
$2,885,000
Residential
beds: 4
baths: 3.0
3,711 sq. ft.
built: 1911
- Status:
- Active
- Prop. Type:
- Residential
- MLS® Num:
- 1026993
- Bedrooms:
- 4
- Bathrooms:
- 3
- Year Built:
- 1911
- Photos (58)
- Schedule / Email
- Send listing
- Mortgage calculator
- Print listing
Schedule a viewing:
- Property Type:
- Residential
- Type:
- Single Family Residence
- Year built:
- 1911 (Age: 115)
- Living Area:
- 3,711 sq. ft.
- Listing General Location:
- OB Gonzales, Oak Bay
- Bedrooms:
- 4
- Bathrooms:
- 3.0 (Full:-/Half:-)
- Lot Size:
- 16,953 sq. ft.
- Lot Details:
- 127 ft wide x 134 ft deep
- Kitchens:
- 1
- Home Style:
- Character
- Building Features:
- Basement, Security System, Transit Nearby
- Construction:
- Concrete, Frame Wood, Insulation All, Stucco, Wood
- New Construction:
- No
- Basement:
- Unfinished, With Windows
- Foundation:
- Concrete Perimeter
- Roof:
- Fibreglass Shingle
- Levels:
- 3
- Floor finish:
- Hardwood, Tile
- Total Building Area:
- 4,811 sq. ft.
- Total Unfinished Area:
- 1,100 sq. ft.
- # Bedrooms or Dens Total:
- 4
- # Main Level Bedrooms:
- 0
- # Second Level Bedrooms:
- 4
- # Third Level Bedrooms:
- 0
- # Lower Level Bedrooms:
- 0
- # Other Level Bedrooms:
- 0
- # Main Level Bathrooms:
- 1
- # Second Level Bathrooms:
- 2
- # Third Level Bathrooms:
- 0
- # Lower Level Bathrooms:
- 0
- # Other Level Bathrooms:
- 0
- # Main Level Kitchens:
- 1
- # Second Level Kitchens:
- 0
- # Third Level Kitchens:
- 0
- # Lower Level Kitchens:
- 0
- # Other Level Kitchens:
- 0
- Living Area Lower Floor:
- 0 sq. ft.
- Living Area Main Floor:
- 2,194 sq. ft.
- Living Area Other Floor:
- 0 sq. ft.
- Living Area 2nd Floor:
- 1,517 sq. ft.
- Living Area 3rd Floor:
- 0 sq. ft.
- Fireplaces:
- 4
- Fireplace Details:
- Gas, Insert, Living Room, Recreation Room, Wood Burning
- Laundry Features:
- In House
- Water supply:
- Municipal
- Sewer:
- Sewer Connected
- Cooling:
- None
- Heating:
- Electric, Hot Water, Natural Gas, Wood
- Fireplace:
- Yes
- Warranty:
- No
- Dishwasher, Dryer, F/S/W/D, Range Hood, Refrigerator, Washer
- Dining Room, Eating Area, Sauna, Storage, Vaulted Ceiling(s), Workshop
- Blinds, Insulated Windows, Vinyl Frames
- Balcony/Patio, Garden, Lighting, Low Maintenance Yard, Security System, Sprinkler System, See Remarks
- City, Mountain(s), Ocean
- Foul Bay to Crescent Rd to King George Terr.
- Main Level
- 0
- Yes
- No
- Unrestricted
- Jurisdiction name:
- District of Oak Bay
- Accessibility:
- Ground Level Main Floor
- Bed and Breakfast:
- None
- Number of 2 piece baths:
- 1
- Number of 3 piece baths:
- 0
- Number of 4 piece baths:
- 2
- Number of 5 piece baths:
- 0
- Number of 2 piece Ensuites:
- 0
- Number of 3 piece Ensuites:
- 0
- Number of 4 piece Ensuites:
- 0
- Other Equipment:
- Central Vacuum, Electric Garage Door Opener, Security System, Sump Pump, Other Improvements
- Property Condition:
- Resale
- Exposure / Faces:
- South
- Layout:
- Main Level Entry with Lower/Upper Lvl(s)
- Lot Site Features:
- Central Location, Easy Access, Hillside, Landscaped, Near Golf Course, Rocky, Sloped
- Attached Garage:
- No
- Carport Spaces:
- 0
- Garage Spaces:
- 1
- Garage:
- Yes
- Parking Features:
- Driveway, Garage
- Total Parking Spaces:
- 3
- Date Listed:
- Mar 05, 2026
- Original Price:
- 2885000.0
-
 Photo 1 of 58
 -
Photo 2 of 58
-
View From Front Terrace
-
Front Terrace
-
Entry
-
Dining Room
-
View from Dining Room
-
Dining Room
-
Sunroom
-
Living Room
-
View from Living Room
-
Family Room
-
Family Room
-
Family Room with Vault
-
Family Room
-
Vault
-
Kitchen
-
Kitchen
-
Mudroom with Heated Flooring
-
Sauna
-
Sauna
-
Main Hall
-
Powder Room
-
Main Hall
-
Main Hall
-
Upper Landing
-
Primary Bedroom
-
Primary Bedroom with Walk-in Closet
-
Sun Room
-
View from Sun Room
-
WC
-
Main Bathroom
-
Guest Bedroom
-
2nd Bedroom
-
2nd Bedroom
-
Laundry
-
4th Bedroom
-
Bathroom
-
Bathroom
-
Covered Patio with Gas Fireplace
-
Covered Patio with Gas Fireplace
-
View from Covered Patio with Gas Fireplace
-
Photo 43 of 58
-
Photo 44 of 58
-
Photo 45 of 58
-
Photo 46 of 58
-
Photo 47 of 58
-
Photo 48 of 58
-
Photo 49 of 58
-
Photo 50 of 58
-
Photo 51 of 58
-
Photo 52 of 58
-
Photo 53 of 58
-
Photo 54 of 58
-
Photo 55 of 58
-
Photo 56 of 58
-
Photo 57 of 58
-
Photo 58 of 58
- Listings on market:
- 19
- Avg list price:
- $2,958,000
- Min list price:
- $1,499,000
- Max list price:
- $8,500,000
- Avg days on market:
- 84
- Min days on market:
- 10
- Max days on market:
- 295
- Avg price per sq.ft.:
- $918.72

- LEBLANC GROUP
- Vancouver Island
- 1.778.433.8885
- Contact by Email